Architectural Photography

How buildings are photographed inside and out. Every keyword shows its own picture beside a plain description — tap an image to see it up close.

Showing 25 of 25

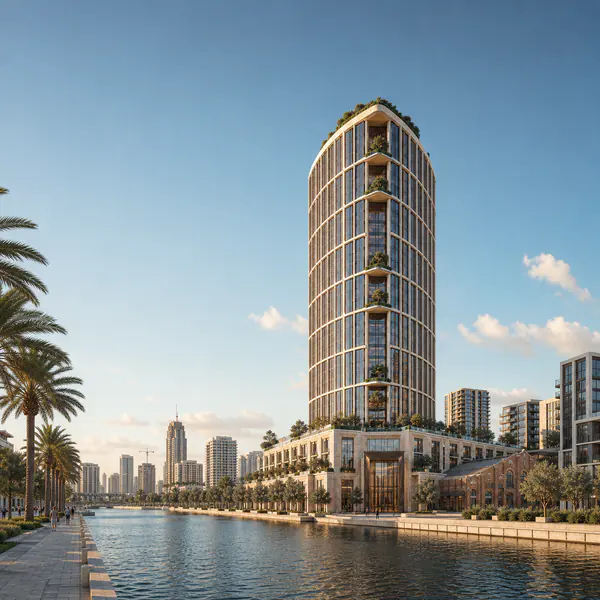
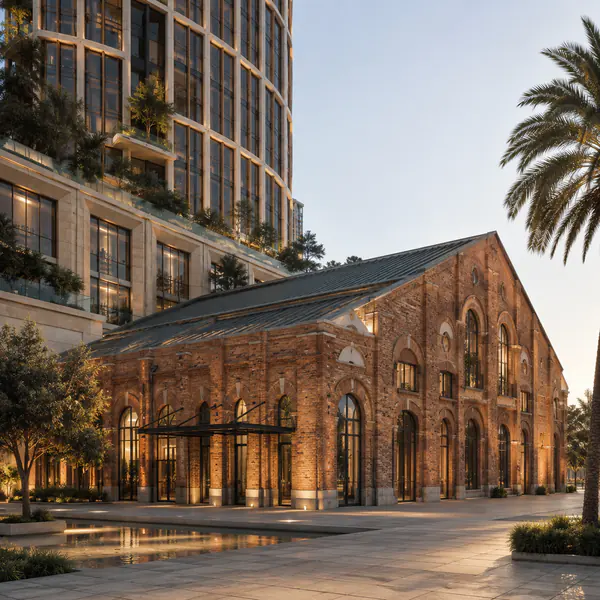
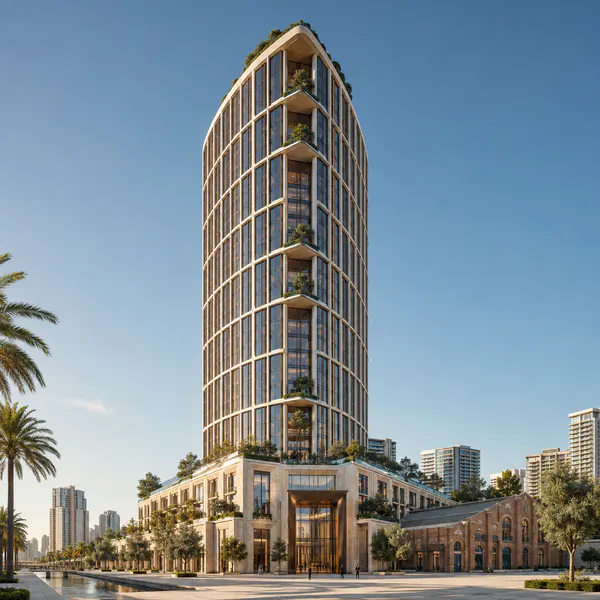
  • Exterior — An exterior photograph presents a building's overall form, site placement, entrances, and relationship to surrounding space
    01

    Exterior

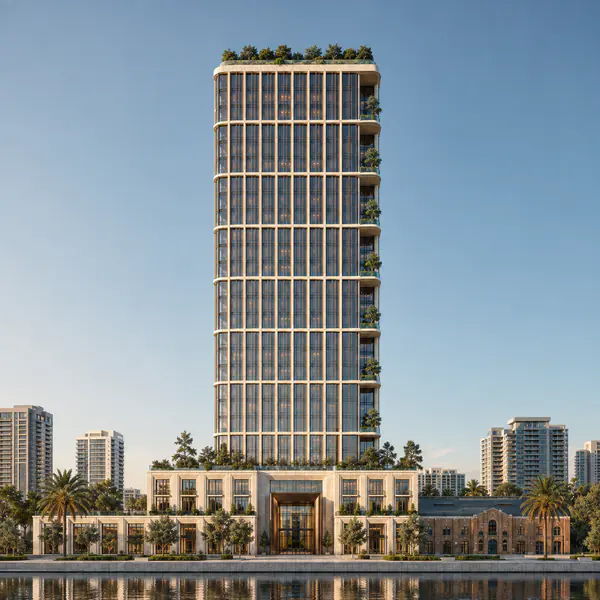
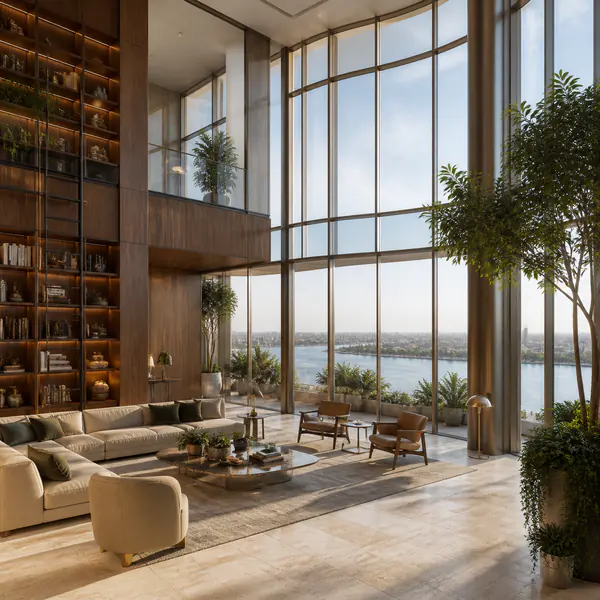
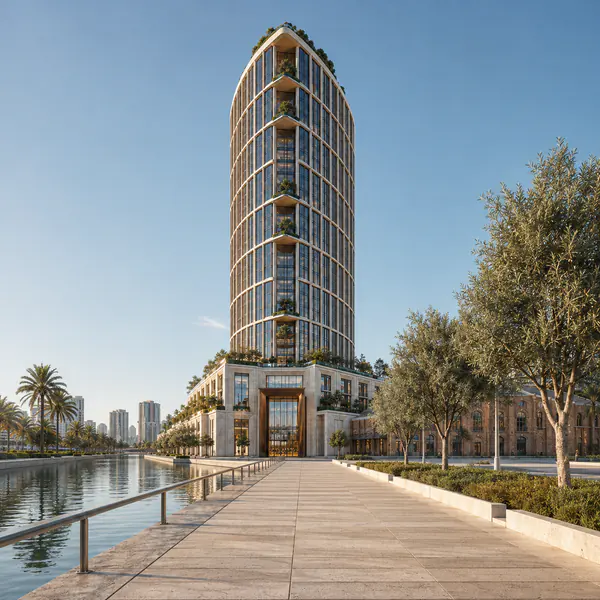
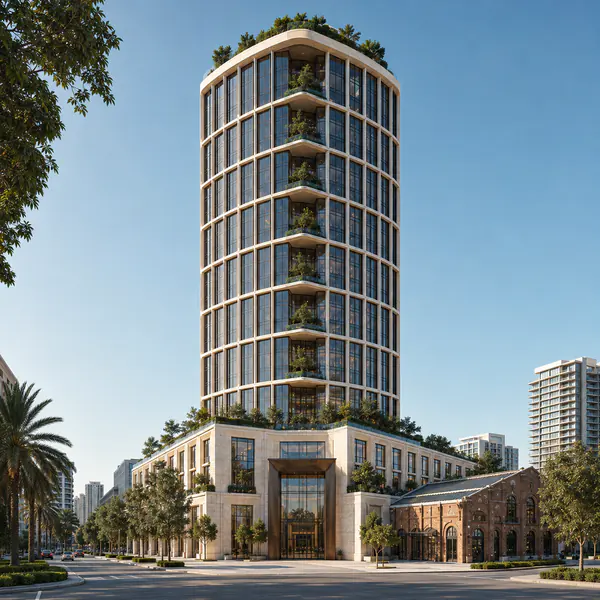
    An exterior photograph presents a building's overall form, site placement, entrances, and relationship to surrounding space.

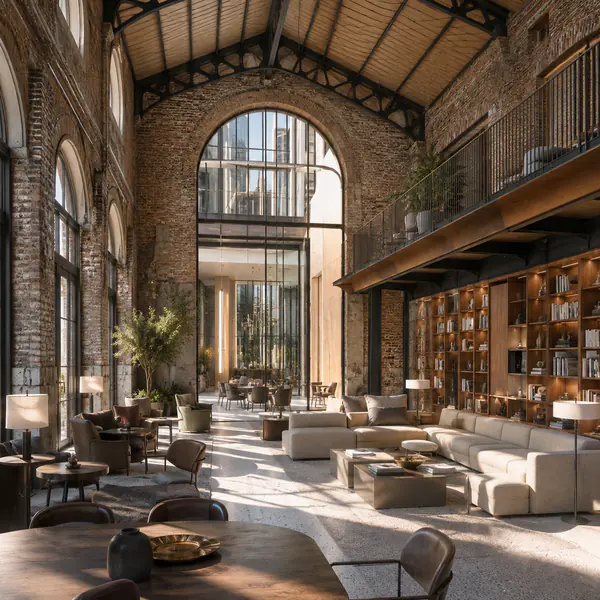
  • Interior — Interior photography reveals how rooms, circulation, furnishings, light, and architectural volumes work together within a building
    02

    Interior

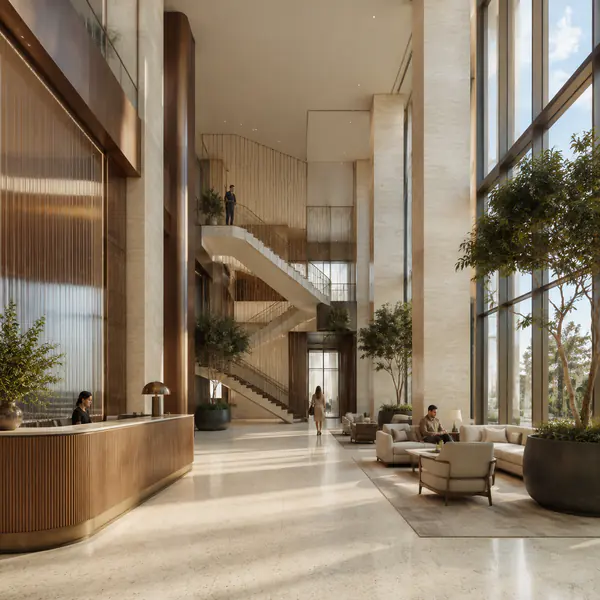
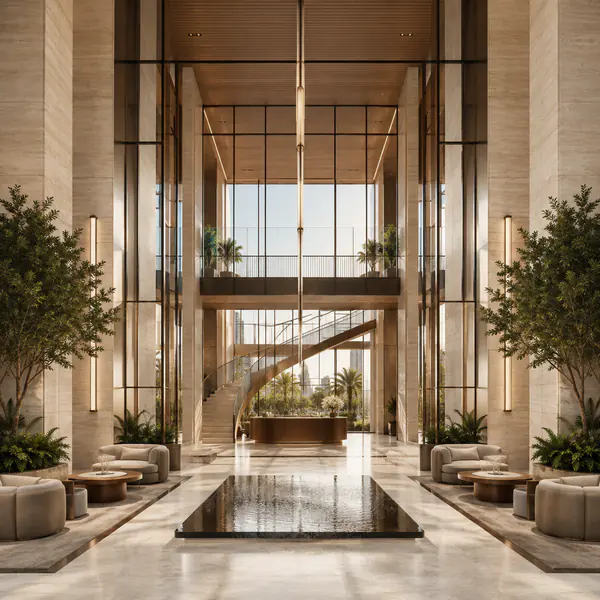
    Interior photography reveals how rooms, circulation, furnishings, light, and architectural volumes work together within a building.

  • Facade — Facade photography emphasizes the designed outer surface, including openings, patterns, ornament, color, and material transitions
    03

    Facade

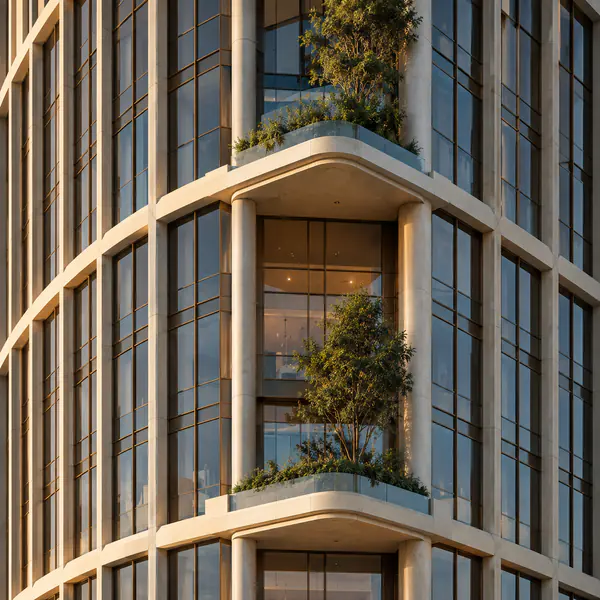
    Facade photography emphasizes the designed outer surface, including openings, patterns, ornament, color, and material transitions.

  • Front elevation — A front elevation shows one principal face square-on, minimizing depth to clarify proportions, bays, and vertical alignment
    04

    Front elevation

    A front elevation shows one principal face square-on, minimizing depth to clarify proportions, bays, and vertical alignment.

  • Architectural detail — An architectural detail isolates a small designed element to reveal craftsmanship, construction, ornament, or functional ingenuity
    05

    Architectural detail

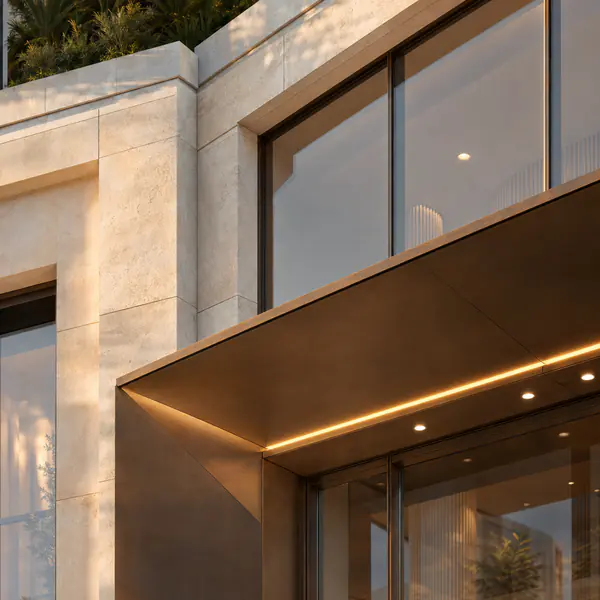
    An architectural detail isolates a small designed element to reveal craftsmanship, construction, ornament, or functional ingenuity.

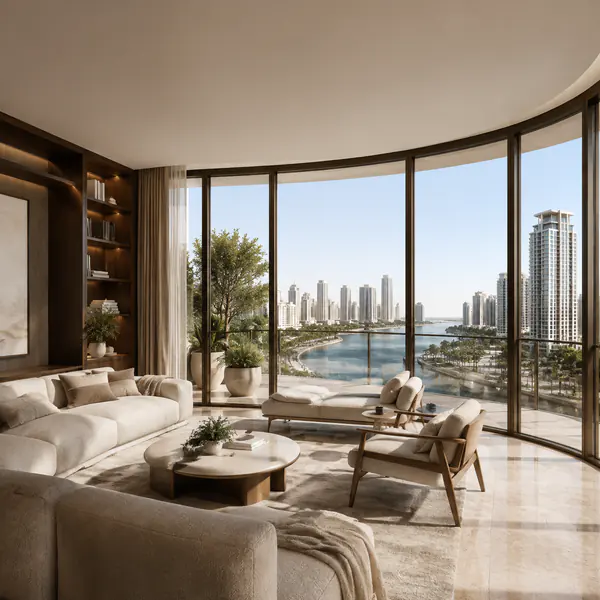
  • Wide-angle interior — A wide-angle interior includes an expansive field of view, making spatial relationships and room dimensions immediately understandable
    06

    Wide-angle interior

    A wide-angle interior includes an expansive field of view, making spatial relationships and room dimensions immediately understandable.

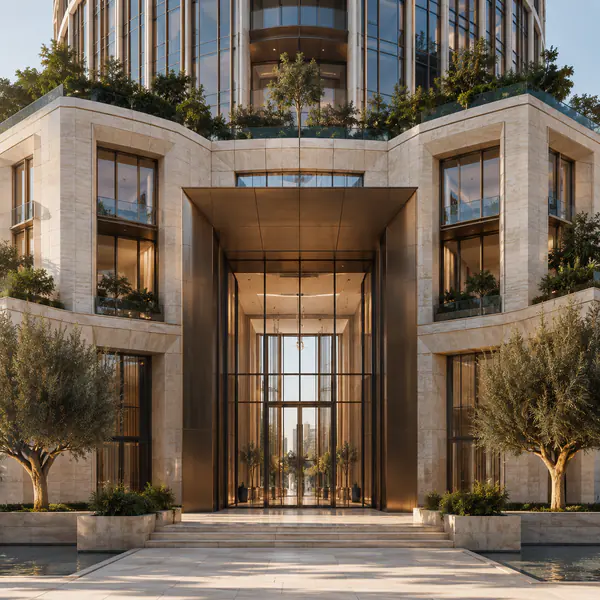
  • Symmetrical composition — Symmetrical composition centers matching architectural elements around an axis, creating visual order, balance, and formal calm
    07

    Symmetrical composition

    Symmetrical composition centers matching architectural elements around an axis, creating visual order, balance, and formal calm.

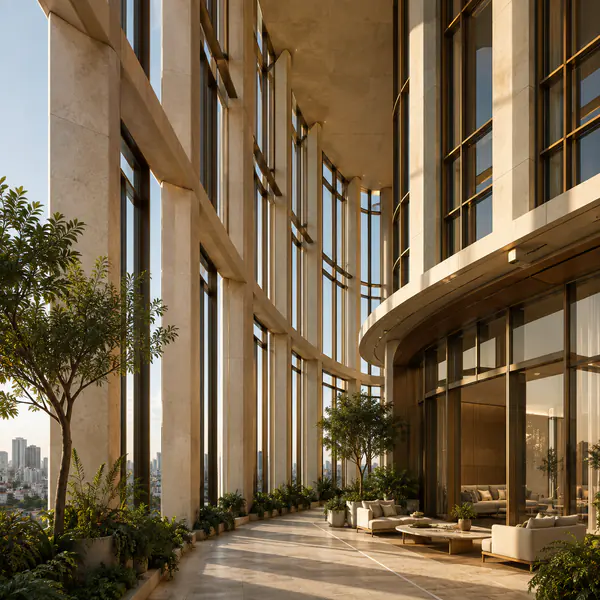
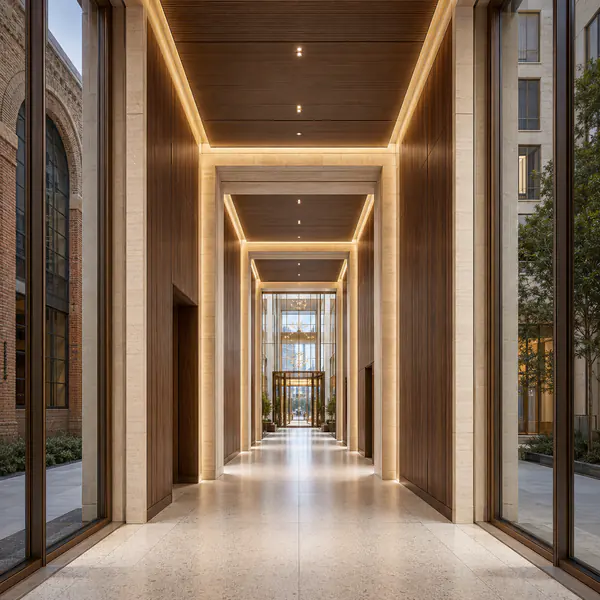
  • Leading lines — Leading lines use edges, corridors, beams, or paths to direct attention toward a building's main subject
    08

    Leading lines

    Leading lines use edges, corridors, beams, or paths to direct attention toward a building's main subject.

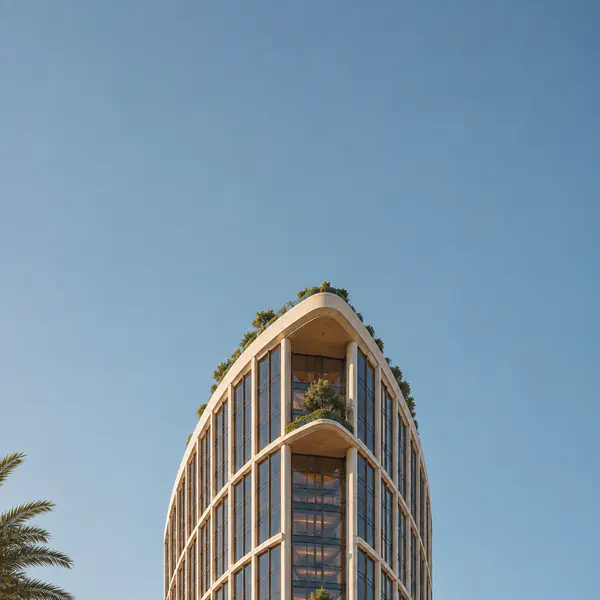
  • Perspective correction — Perspective correction keeps vertical walls parallel and prevents tall structures from appearing to lean backward unnaturally
    09

    Perspective correction

    Perspective correction keeps vertical walls parallel and prevents tall structures from appearing to lean backward unnaturally.

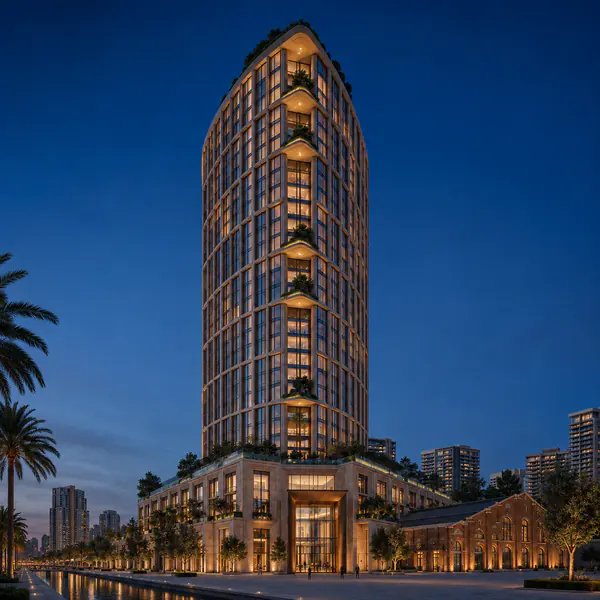
  • Twilight exterior — A twilight exterior balances a deep blue sky with illuminated windows and exterior fixtures for polished atmosphere
    10

    Twilight exterior

    A twilight exterior balances a deep blue sky with illuminated windows and exterior fixtures for polished atmosphere.

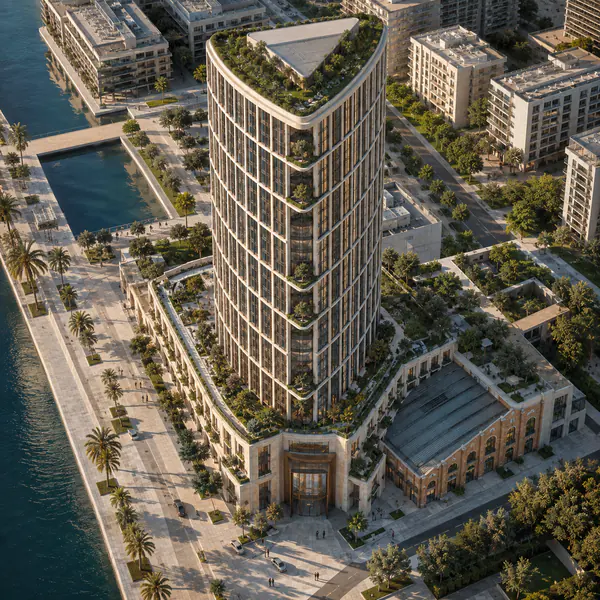
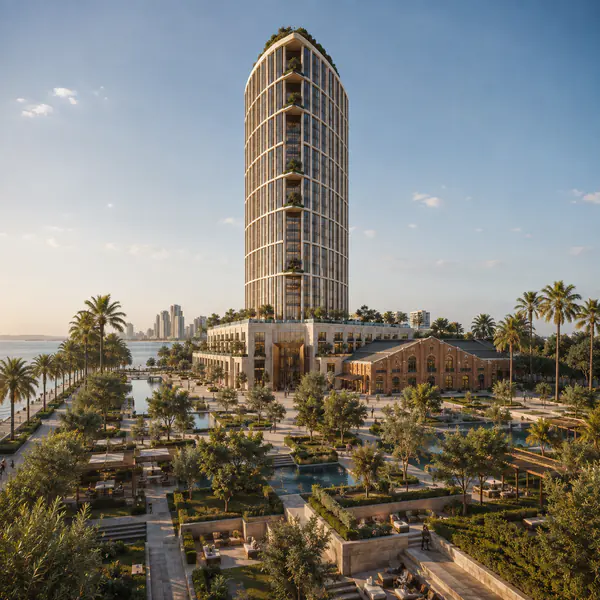
  • Aerial architecture — Aerial architecture reveals roof forms, footprints, courtyards, and site organization from a high overhead viewpoint
    11

    Aerial architecture

    Aerial architecture reveals roof forms, footprints, courtyards, and site organization from a high overhead viewpoint.

  • Environmental context — Environmental context includes neighboring streets, terrain, vegetation, or buildings to explain how architecture belongs within its setting
    12

    Environmental context

    Environmental context includes neighboring streets, terrain, vegetation, or buildings to explain how architecture belongs within its setting.

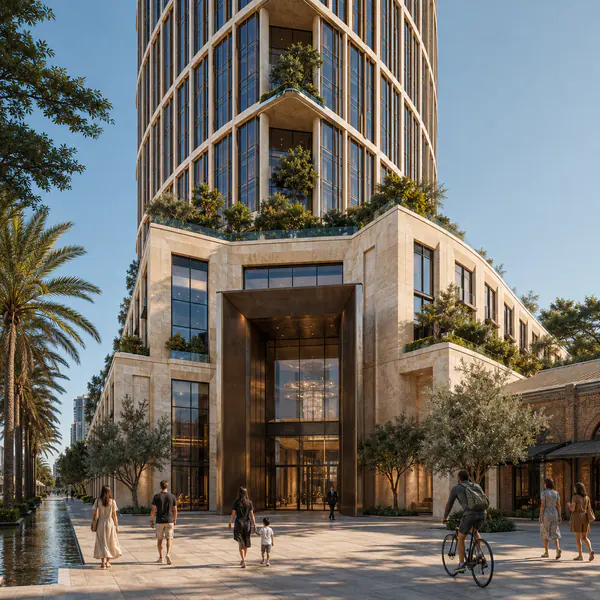
  • Human scale — Human scale places people near architecture so viewers can quickly judge dimensions, accessibility, and everyday use
    13

    Human scale

    Human scale places people near architecture so viewers can quickly judge dimensions, accessibility, and everyday use.

  • Material texture — Material texture highlights tactile qualities such as rough concrete, polished stone, weathered timber, glass, or metal
    14

    Material texture

    Material texture highlights tactile qualities such as rough concrete, polished stone, weathered timber, glass, or metal.

  • Structural geometry — Structural geometry makes columns, trusses, arches, grids, and load-bearing forms the dominant visual pattern
    15

    Structural geometry

    Structural geometry makes columns, trusses, arches, grids, and load-bearing forms the dominant visual pattern.

  • Entrance view — An entrance view clarifies arrival by featuring doors, thresholds, canopies, signage areas, and the approach route
    16

    Entrance view

    An entrance view clarifies arrival by featuring doors, thresholds, canopies, signage areas, and the approach route.

  • Courtyard — Courtyard photography shows an enclosed outdoor room and its connections between architecture, landscape, light, and circulation
    17

    Courtyard

    Courtyard photography shows an enclosed outdoor room and its connections between architecture, landscape, light, and circulation.

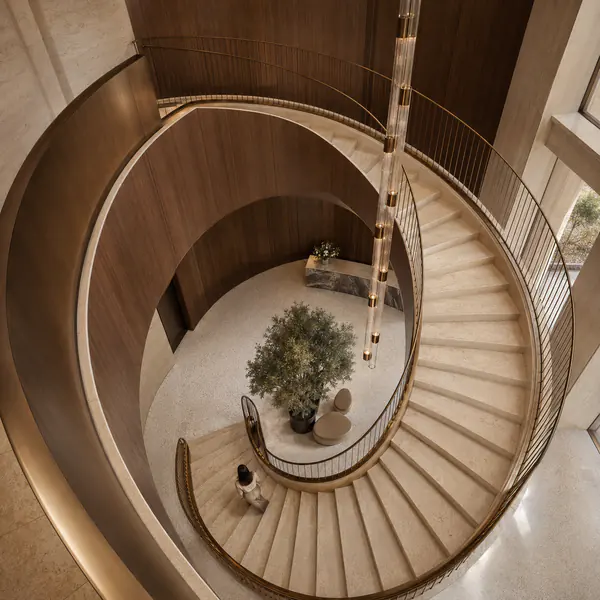
  • Staircase composition — Staircase composition uses steps, landings, rails, and curves as graphic elements that suggest upward movement
    18

    Staircase composition

    Staircase composition uses steps, landings, rails, and curves as graphic elements that suggest upward movement.

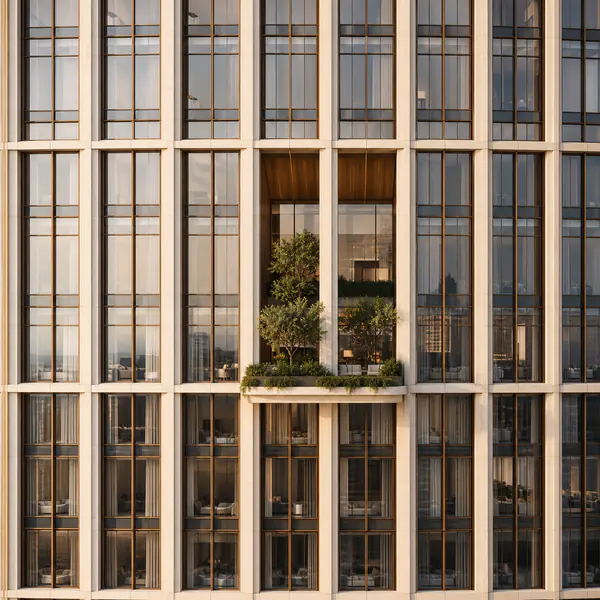
  • Window rhythm — Window rhythm emphasizes repeated openings and spacing across a wall, producing a measured architectural pattern
    19

    Window rhythm

    Window rhythm emphasizes repeated openings and spacing across a wall, producing a measured architectural pattern.

  • Interior daylight — Interior daylight records natural illumination entering through windows or skylights while retaining detail across bright and shaded areas
    20

    Interior daylight

    Interior daylight records natural illumination entering through windows or skylights while retaining detail across bright and shaded areas.

  • Minimalist architecture — Minimalist architecture photography favors clean planes, restrained colors, uncluttered framing, and carefully controlled negative space
    21

    Minimalist architecture

    Minimalist architecture photography favors clean planes, restrained colors, uncluttered framing, and carefully controlled negative space.

  • Historic architecture — Historic architecture photography preserves period character by clearly recording aged materials, ornament, proportions, and cultural context
    22

    Historic architecture

    Historic architecture photography preserves period character by clearly recording aged materials, ornament, proportions, and cultural context.

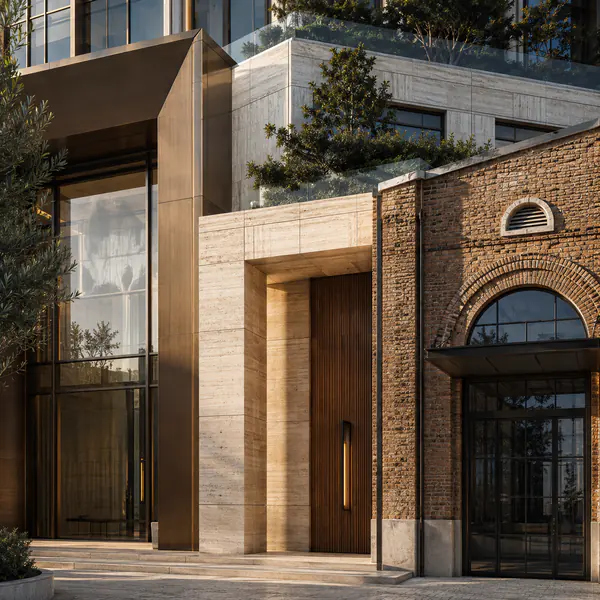
  • Adaptive reuse — Adaptive reuse imagery reveals how contemporary functions and interventions coexist with the visible fabric of an older structure
    23

    Adaptive reuse

    Adaptive reuse imagery reveals how contemporary functions and interventions coexist with the visible fabric of an older structure.

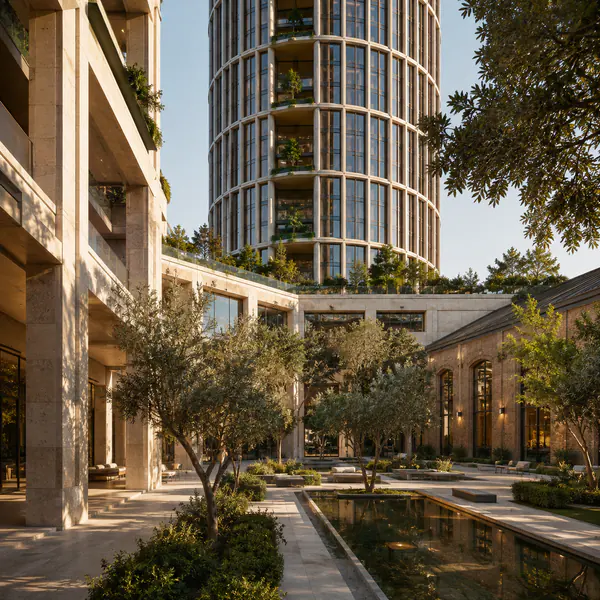
  • Landscape integration — Landscape integration shows how planted areas, water, topography, and outdoor paths connect with a building's design
    24

    Landscape integration

    Landscape integration shows how planted areas, water, topography, and outdoor paths connect with a building's design.

  • One-point perspective — One-point perspective aligns receding architectural lines toward a single vanishing point for strong depth and visual focus
    25

    One-point perspective

    One-point perspective aligns receding architectural lines toward a single vanishing point for strong depth and visual focus.